
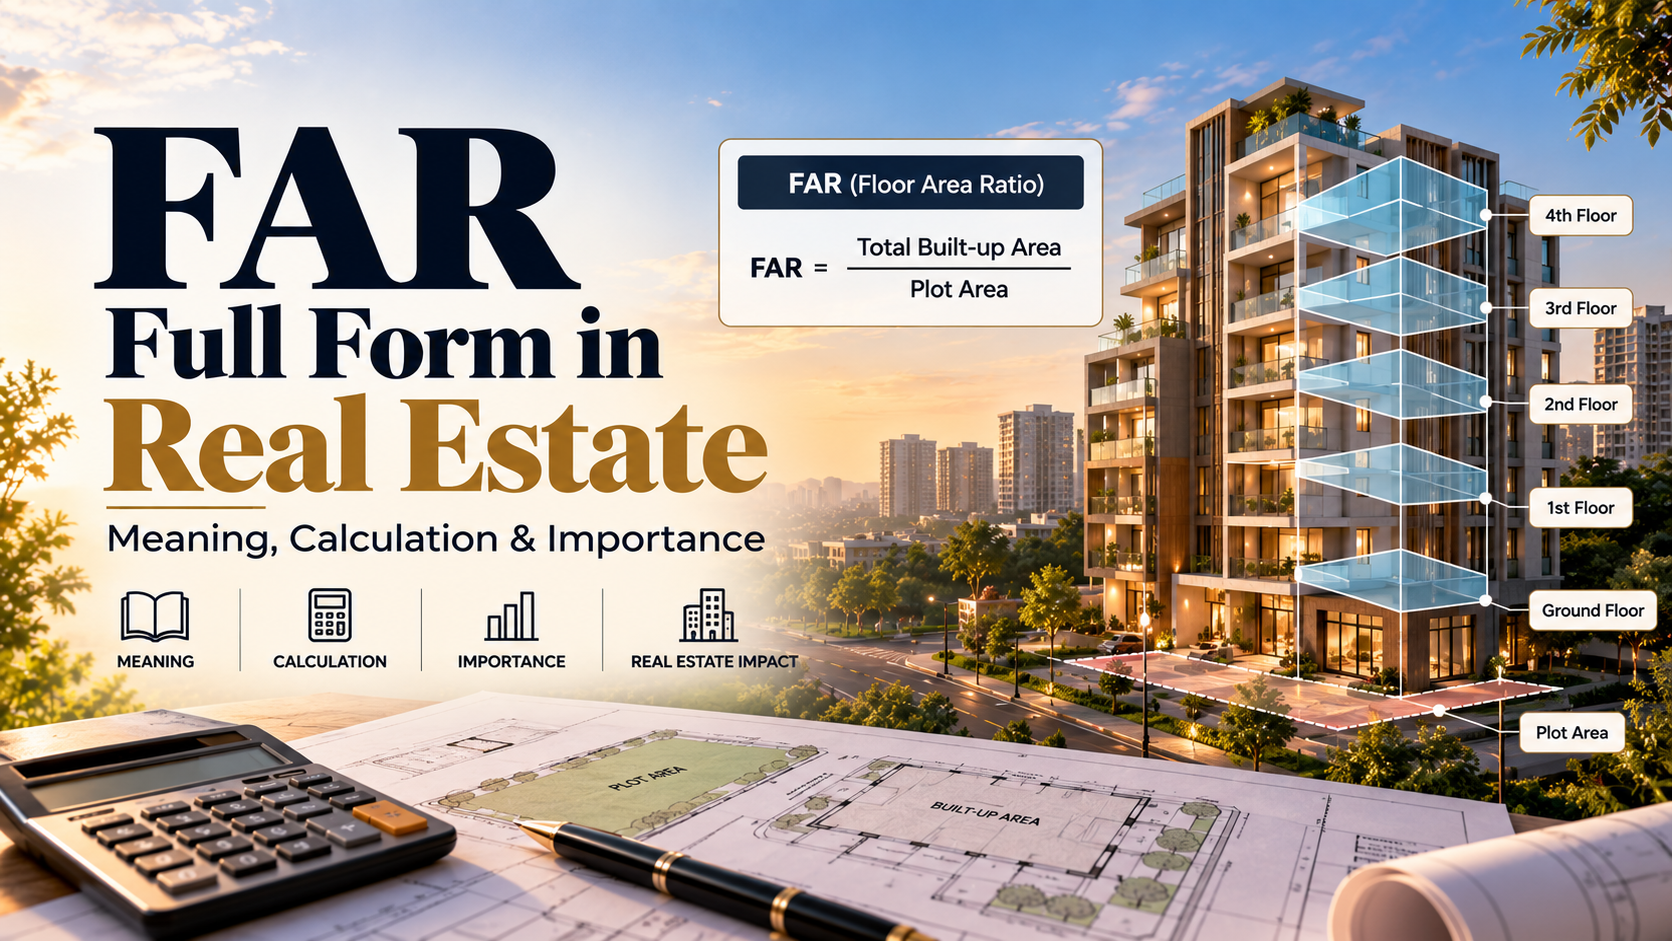
When you buy a property it does not mean that you can build on any amount of area you feel like. There are certain rules and regulations that control the amount of land you can actually construct on. FAR full form in real estate is Floor Area Ratio.
It tells you how much total floor space you can build on as compared to the total size of land. This is why FAR in real estate is an important thing when it comes to planning and construction.
But note that the FAR allowed can easily change depending on the location, road width, area rules, property type etc. In this blog, we will understand the FAR full form in real estate, its importance, how you can calculate and the factors affecting it.
What Is the Full Form of FAR in Real Estate?
FAR stands for Floor Area Ratio in real estate. It tells you how much total floor space can be built on a particular plot of land. In simple words, FAR compares the total floor area of a building with the total area of the plot.
For example, if a plot is 1,000 sq. ft. and the allowed FAR is 2, the total floor area that can be built is 2,000 sq. ft. This area can be divided across different floors, depending on the local building rules.
FAR is mainly used to control how much construction can happen in an area. A higher FAR can allow more construction, while a lower FAR area means less floor space can be developed. The permitted FAR can vary based on location, zoning rules, road width, building type, and other local regulations.
How to Calculate FAR in Real Estate?
Calculating FAR is quite simple. It helps you understand how much total floor space can be built on a plot. The basic formula used for FAR full form in real estate is:
FAR = Total Built-up Area of All Floors ÷ Total Plot Area
FAR calculation example:
For example, suppose you have a plot of 5,000 sq. ft. and a building with 3 floors, where each floor has a built-up area of 2,500 sq. ft.
First, calculate the total built-up area:
FAR = 2,500 × 3 = 7,500 sq. ft.
Now the FAR floor area ratio calculation:
FAR = 7,500 ÷ 5,000 = 1.5
So, the FAR of the property is 1.5.
You can also use FAR floor area ratio to find the maximum built-up area allowed:
Maximum Built-up Area = Plot Area × Permitted FAR
So, if the plot is 5,000 sq. ft. and the permitted FAR is 2, the maximum built-up area would be 10,000 sq. ft., subject to local building rules.
Importance of Floor Area Ratio (FAR) in Real Estate
FAR full form in real estate is not just a number that helps in calculating the area you can build on. It is also crucial in deciding the nearby development of a property. Here are some points on why FAR is important:
1. Better Use of Land
Floor area ratio helps to know how much area can be constructed on a land. This means that the available land will be used properly and no over construction will happen. It also helps in maintaining a balance between the open spaces and building areas.
2. Helps in City Planning
It also helps the local authorities plan out the growth and development of a city. This can help in controlling the population of a particular area and manage overcrowding in places.
3. Can Affect Property Value
The Floor Space Ratio that is legally permitted also affects the overall development potential of a plot. A property with higher FAR will have more value as it will increase the redevelopment value. However, FAR is only one factor, and location, demand, property type, and local rules also play a role.
4. Plan Infrastructure
More construction can mean more people, vehicles, and demand for basic facilities. FAR helps authorities consider whether the existing infrastructure can support the planned development. Roads, water supply, sewage, electricity, and other services can be planned based on the development allowed in an area.
Also see: Best Society in Mohali: Top Societies & Buying Guide
List of Factors that Affect the Floor Area Ratio
FAR full form in real estate can be different for different properties and locations. Local authorities consider several things before deciding how much construction can be allowed. Some of the main factors that affect FAR are:
1. Zoning Rules
Zoning rules decide how a piece of land can be used. Residential, commercial, and industrial areas can have different FAR area ratio limits. These rules are made by local authorities based on the development plan of the area and the type of construction allowed there.
2. Road Width
The width of the road next to a property can affect the permitted FAR ratio real estate. Wider roads can usually handle more traffic and support higher development. Because of this, properties on wider roads may have different FAR limits compared to properties located on narrow roads.
3. Infrastructure
The available infrastructure is also considered while deciding Floor Area Ratio in India. Water supply, electricity, drainage, sewage, roads, and other basic facilities need to support the planned development. If the existing infrastructure cannot handle more construction, the FAR may be limited in that area.
4. Population Density
The number of people already living or working in an area can also affect FAR. Densely populated areas may have different rules to manage further development. Authorities consider the existing population and future growth while setting construction limits for different locations.
5. Building Height
Rules related to building height can also affect the maximum floor area ratio. Fire safety requirements, airport restrictions, and local building rules may limit how tall a building can be. When height is restricted, it can also affect how much total floor area can be developed on the plot.
6. Environmental Conditions
Environmental and geographical conditions can place limits on FAR and plot area ratio. Areas near water bodies, protected sites, heritage structures, or environmentally sensitive zones may have stricter construction rules. Soil conditions and other local factors can also be considered before allowing higher development.
What Is Included and Excluded in FAR Calculation?
Now that you know what is far floor area ratio, let us understand what is included and excluded when we calculate FAR. Below is a simple overview:
| Included in FAR | Excluded from FAR |
| Bedrooms and living rooms | Open balconies, within allowed limits |
| Kitchens and bathrooms | Parking areas |
| Enclosed corridors | Certain service areas |
| Office or commercial spaces | Some utility or service spaces |
| Other covered areas counted under local rules | Certain common or recreational spaces |
Final Thoughts
FAR full form in real estate is Floor area ratio and it helps to calculate the actual area on which the construction can be done. It also plays an important role in planning buildings, managing population and using the land properly. The FAR allowed for properties is different for different locations, buildings and zoning rules.
For buyers and developers, understanding what is FSI and FAR you can easily know the development potential of a property. But, FAR is just one part of property planning. You must check other rules also before starting any construction or making an investment decision.
Also see: OC Full Form in Real Estate: Meaning & Importance
FAQs
How is the FAR calculated?
You can easily calculate Floor Area Ratio by just dividing the total floor area of a building by the levels of the total area of the plot.
What does “FAR” stand for in RERA?
FAR full form in real estate and RERA is the Floor Area Ratio.
What is FSI vs FAR?
Both Floor Space Index and Floor Area Ratio are basically the same thing but just have two different names.
Is balcony free of FSI?
It actually depends on the local authority whether the balcony is counted or not in the Floor Space Index.
Check out Prestige Towers – Best 3 bhk flats in Mohali.
